
For Homeowners
The property has potential.
The path to it just isn't obvious yet.
You've been living with it for a while. The house that doesn't work for how you actually live. The one with real bones and a floor plan that made sense to someone in 1968. The waterfront property with a regulatory history nobody wants to explain clearly. You know something is there. You're not sure yet what it is, what it costs, or what stands in the way. That's the conversation I start with every client.
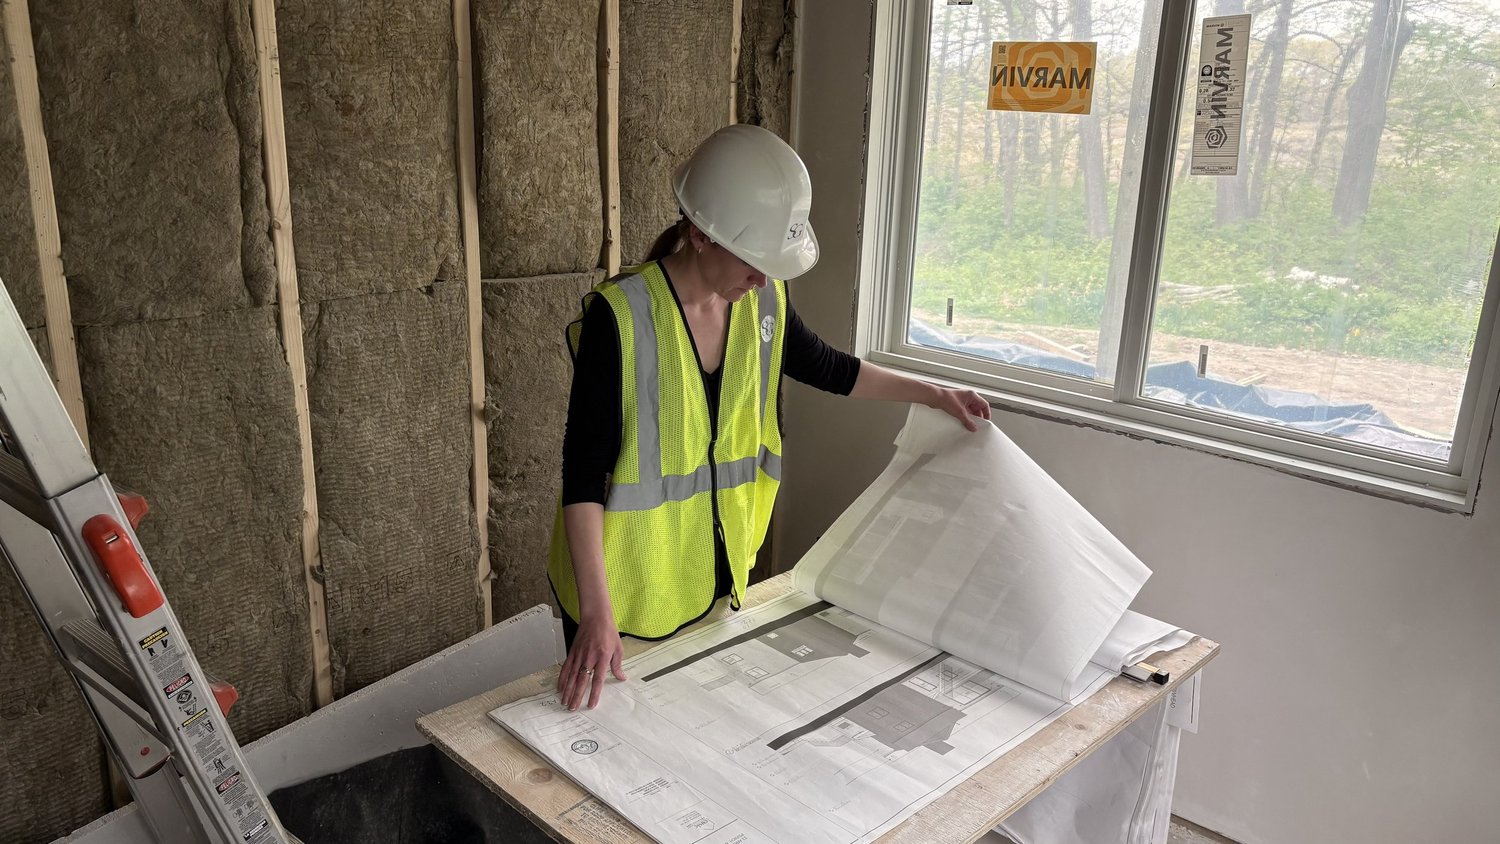
What I do — and why it matters for your project.
Who I am
I'm Samantha Grace, an architect based on the North Shore. My practice is built around existing buildings: the renovation, the addition, the gut rehab, the transformation project. The houses nobody has touched since the 70s. The coastal properties with flood zone complications. The historic district approvals that take longer than anyone plans for.
Before I started this practice I worked at a global architecture firm on complex commercial projects, then spent years embedded in development and pre-construction teams for national residential and commercial developers. I've evaluated acquisitions, run pre-construction, and managed design and construction on projects at every scale. I understand what things cost, what can go wrong, and what the regulatory path actually looks like.
Design is not just aesthetic. It is strategy.
What this means for your project
I start by getting clear on what the property can actually do. What the site will allow, what the regulatory environment requires, what the house itself is telling us. From there I develop a design that fits all of those constraints and still delivers what you came for.
By the time we're done with design, you've already been inside the finished space. You know it works.
The projects I work best with
- Major renovations and additions to homes from the 1950s through the 1990s — strong structure, wrong floor plan
- Coastal and waterfront properties with Conservation Commission jurisdiction or FEMA flood zone conditions
- Historic properties and homes in local historic districts
- Properties with complicated regulatory histories — ZBA variances, special permits, difficult sites
- Gut rehabilitations where scope and budget need to be right-sized before design begins
How it works.
Start with a conversation
A free 15-minute call to hear what you're working with. I'll tell you honestly whether it's the kind of project I take on and what the right next step looks like.
Pre-Design first
Before I design anything, I get clear on what the property can realistically become. Regulatory constraints, site conditions, budget reality. You get a written assessment before you commit to full design services.
Design through construction
Full architecture services from schematic design through construction administration. Fixed design fee. I'm on site during construction to protect the design intent through completion.
Let's talk about your project.
If you have a complicated property and you're trying to figure out what it can actually become, that's exactly the conversation I'm here for.
Get in touch