
Tenant Improvement
Building out your first commercial space.
Here's what the process actually requires.
You signed a lease. What comes next is a process most first-time commercial tenants have never navigated — and it works differently than they expect. Understanding that before you commit to a scope and a contractor saves time, money, and the specific frustration of discovering something mid-process that should have been in your budget from the start.
What I do — and why it matters for your build-out.
Who I am
I'm Samantha Grace, an architect licensed in Massachusetts and New Hampshire. My background includes commercial architecture at Gensler — working on complex projects embedded with major Boston development and consultant teams — and years as an in-house architect for national commercial and residential developers.
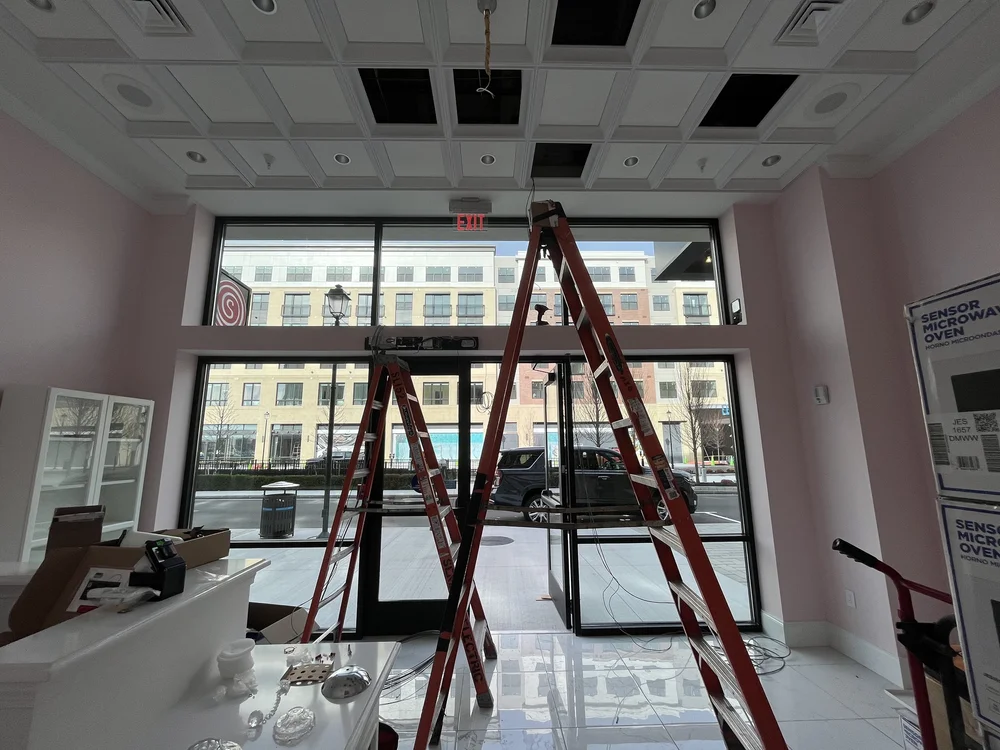
The SugaringNYC fit-out at Tuscan Village in Salem, NH is a recent example: first-time commercial buildout, demanding landlord coordination, permitting complications, and a client who needed to stay focused on running her business while I handled everything else. That's what this service is.
What a commercial fit-out actually requires
Under the International Existing Building Code — which Massachusetts has adopted — any alteration that reconfigures space, adds or removes a door or window, or extends a building system triggers a Level 2 alteration. That means a building permit and stamped drawings from a licensed architect.
If you're moving partitions, adding offices, changing a door location, or running electrical to new locations, you're there. Most tenants who are actually fitting out a space are triggering Level 2.
A licensed contractor can pull a residential permit. Commercial work does not operate that way. The building department does not accept the application without a coordinated permit package from a licensed architect.
What it costs
Architectural fees typically run 8 to 12 percent of construction cost. MEP engineering adds another 3 to 5 percent. Total soft costs generally fall between 10 and 15 percent of the construction budget. Build the full picture into your budget before you sign a lease.
How it works.
Pre-lease review
Before you sign, I can review the space and the landlord's delivery conditions and tell you what the build-out will actually involve. That conversation costs less than discovering it after you've committed.
Permit drawings and approvals
I prepare the architectural drawings, coordinate MEP engineering, and manage the building department process through permit issuance.
Construction administration
In Massachusetts, construction control is a formal requirement involving documented site observation. I perform site visits, review submittals, and respond to RFIs through substantial completion. That documentation protects you.
Let's talk about your space.
If you're signing a commercial lease and want to understand what the build-out actually involves before you commit, that's the right time to call.
Get in touch